Email Us

Former Rubber Factory
Osler Street / Icknield Port Road
Welcome to the Stonebond Developments community consultation relating to a forthcoming Planning Application for land at the former industrial site on the junction of Osler Street and Icknield Port Road. The consultation is open from 19 October until 23:00 on 02 November 2026, and this is an opportunity to learn about the proposal, the developer, technical work undertaken and to be undertaken, and the planning timeline.
This consultation provides an opportunity to give feedback to the development team before a formal planning submission to Birmingham City Council.
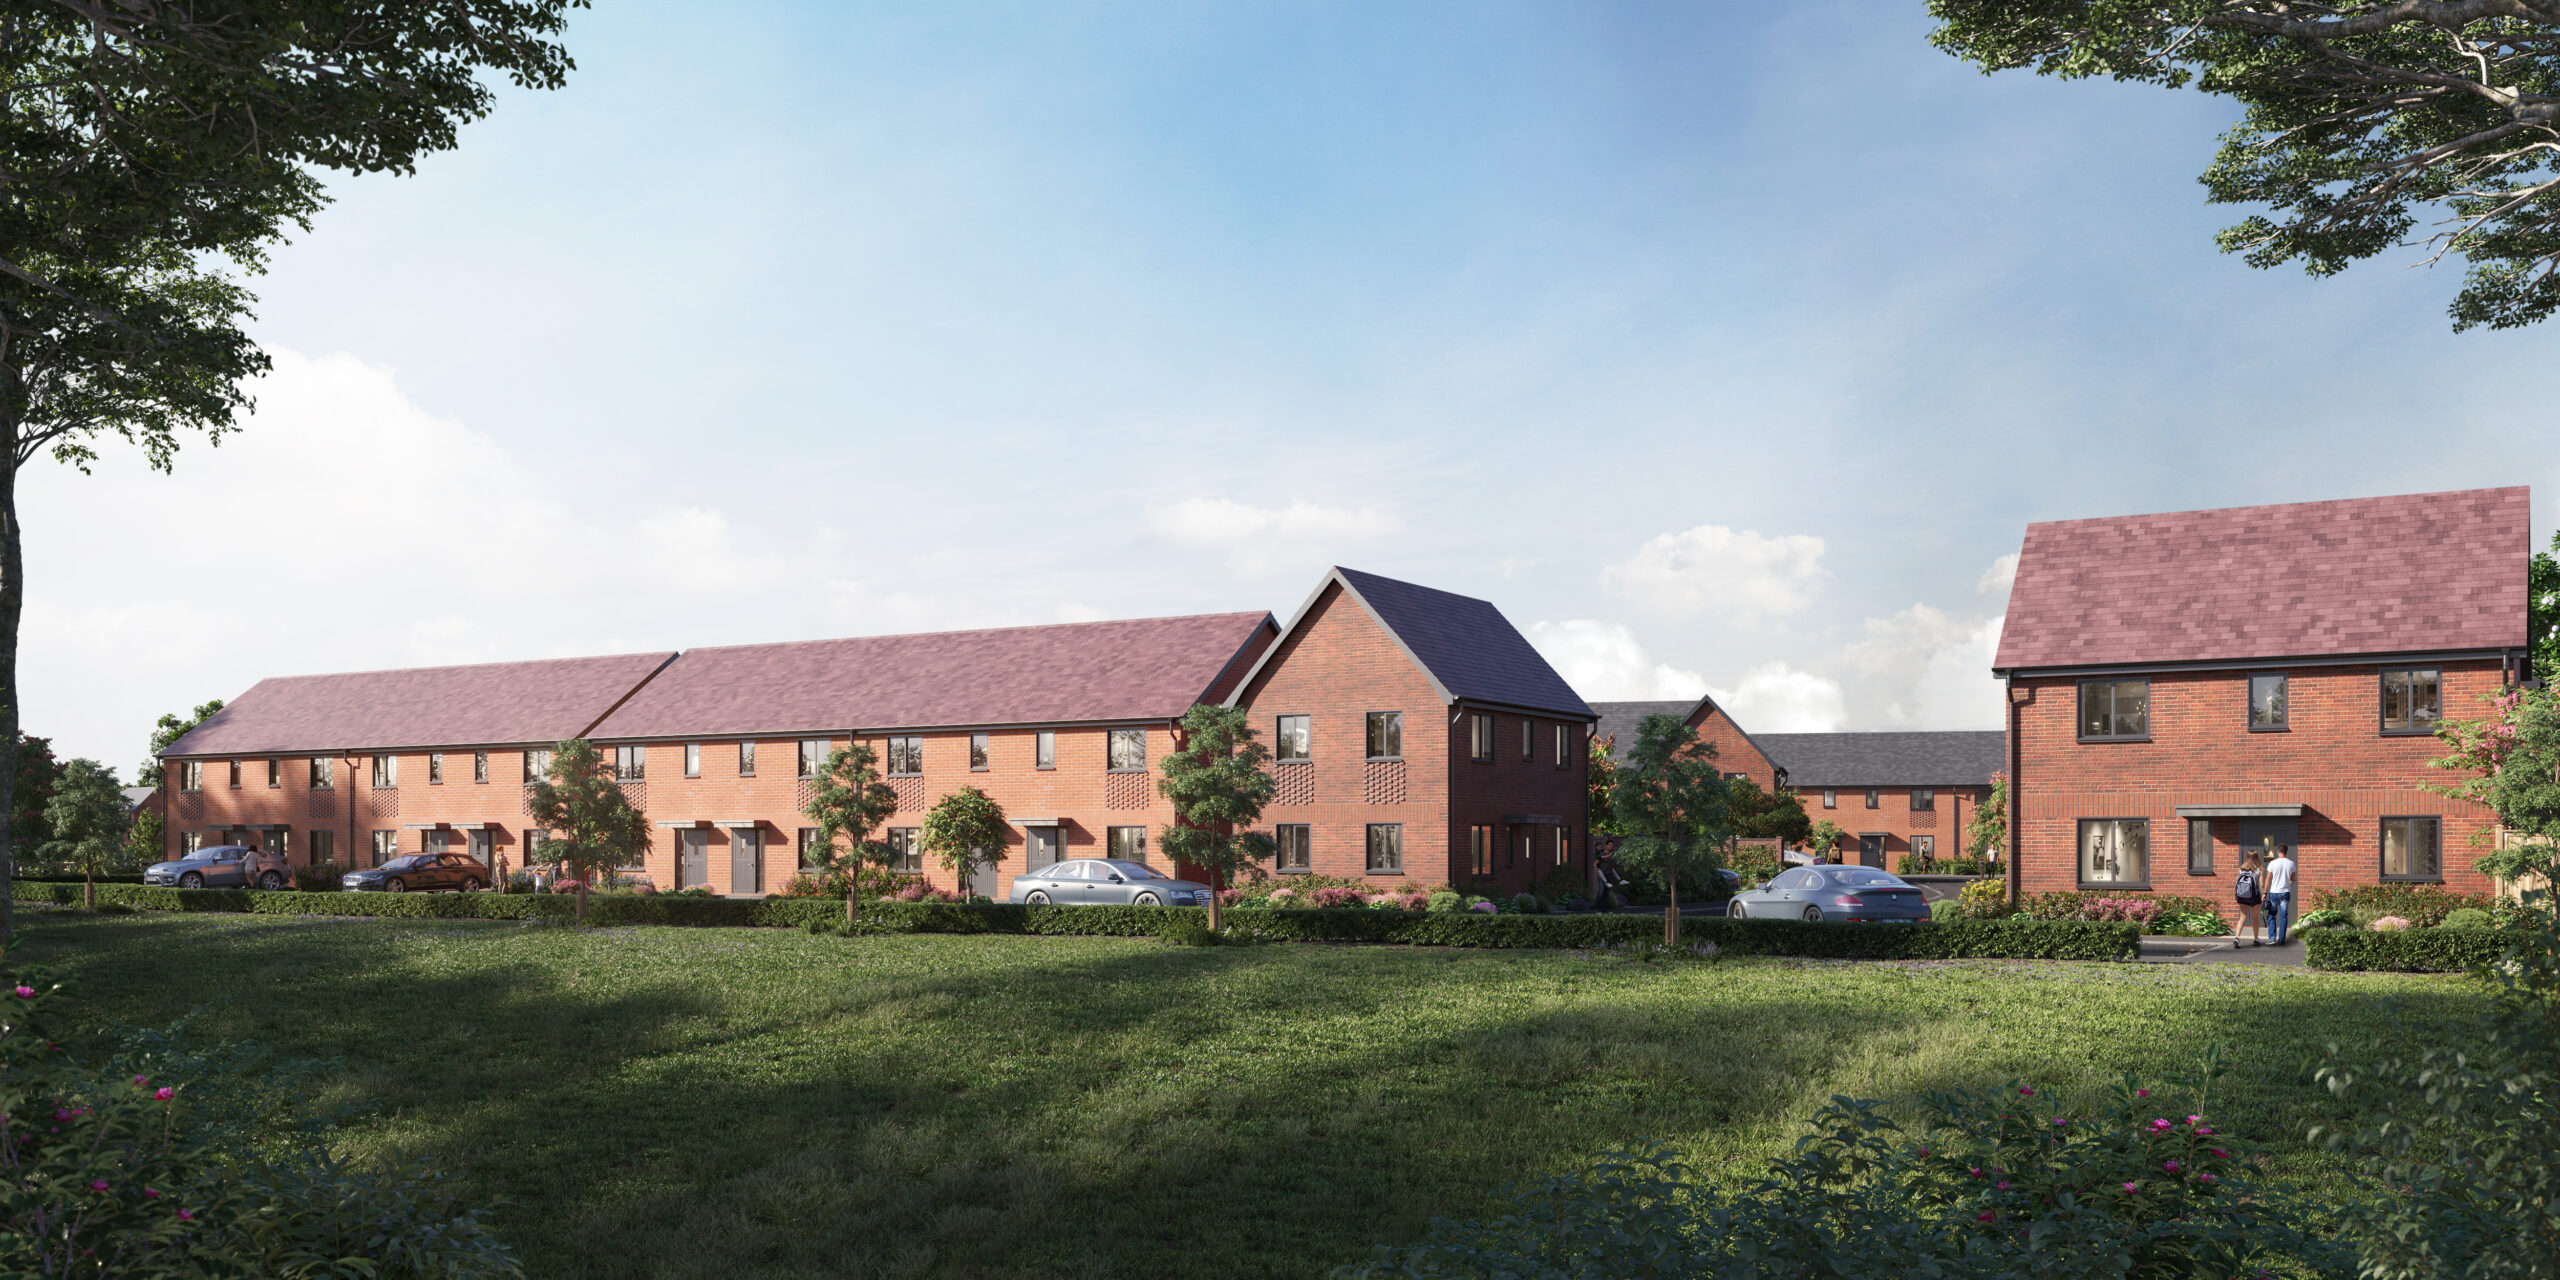
The proposal will deliver new homes in a sustainable location, transforming derelict land into 47 affordable homes, adjacent to existing homes, community facilities, and within walking distance to leisure, work, and education.
The project team will consider any comments made during the consultation before a formal planning submission and make appropriate amendments based on the community’s response. The consultation process and feedback will be set out in a Statement of Community Involvement submitted as part of the planning submission.
Providing feedback to this community consultation does not prevent you from commenting on the formal planning application once it is lodged with the local planning authority.

Stonebond Properties was established in 1975 and have secured a reputation as a quality provider working in partnership with Registered Providers, local authorities, PRS Investors and Homes England.
Stonebond creates new mixed-tenure communities, with well thought out developments and an individual sense of place.
The business focuses on promoting local skills and labour, supporting growth of responsible regional businesses, creating healthier, safer and more resilient communities and protecting and improving our environment.
Stonebond have a clearly defined pathway to net zero and are working to reduce the company’s carbon footprint through their own operations and also in collaboration with the supply chain, subcontractors and vendors.
The Site
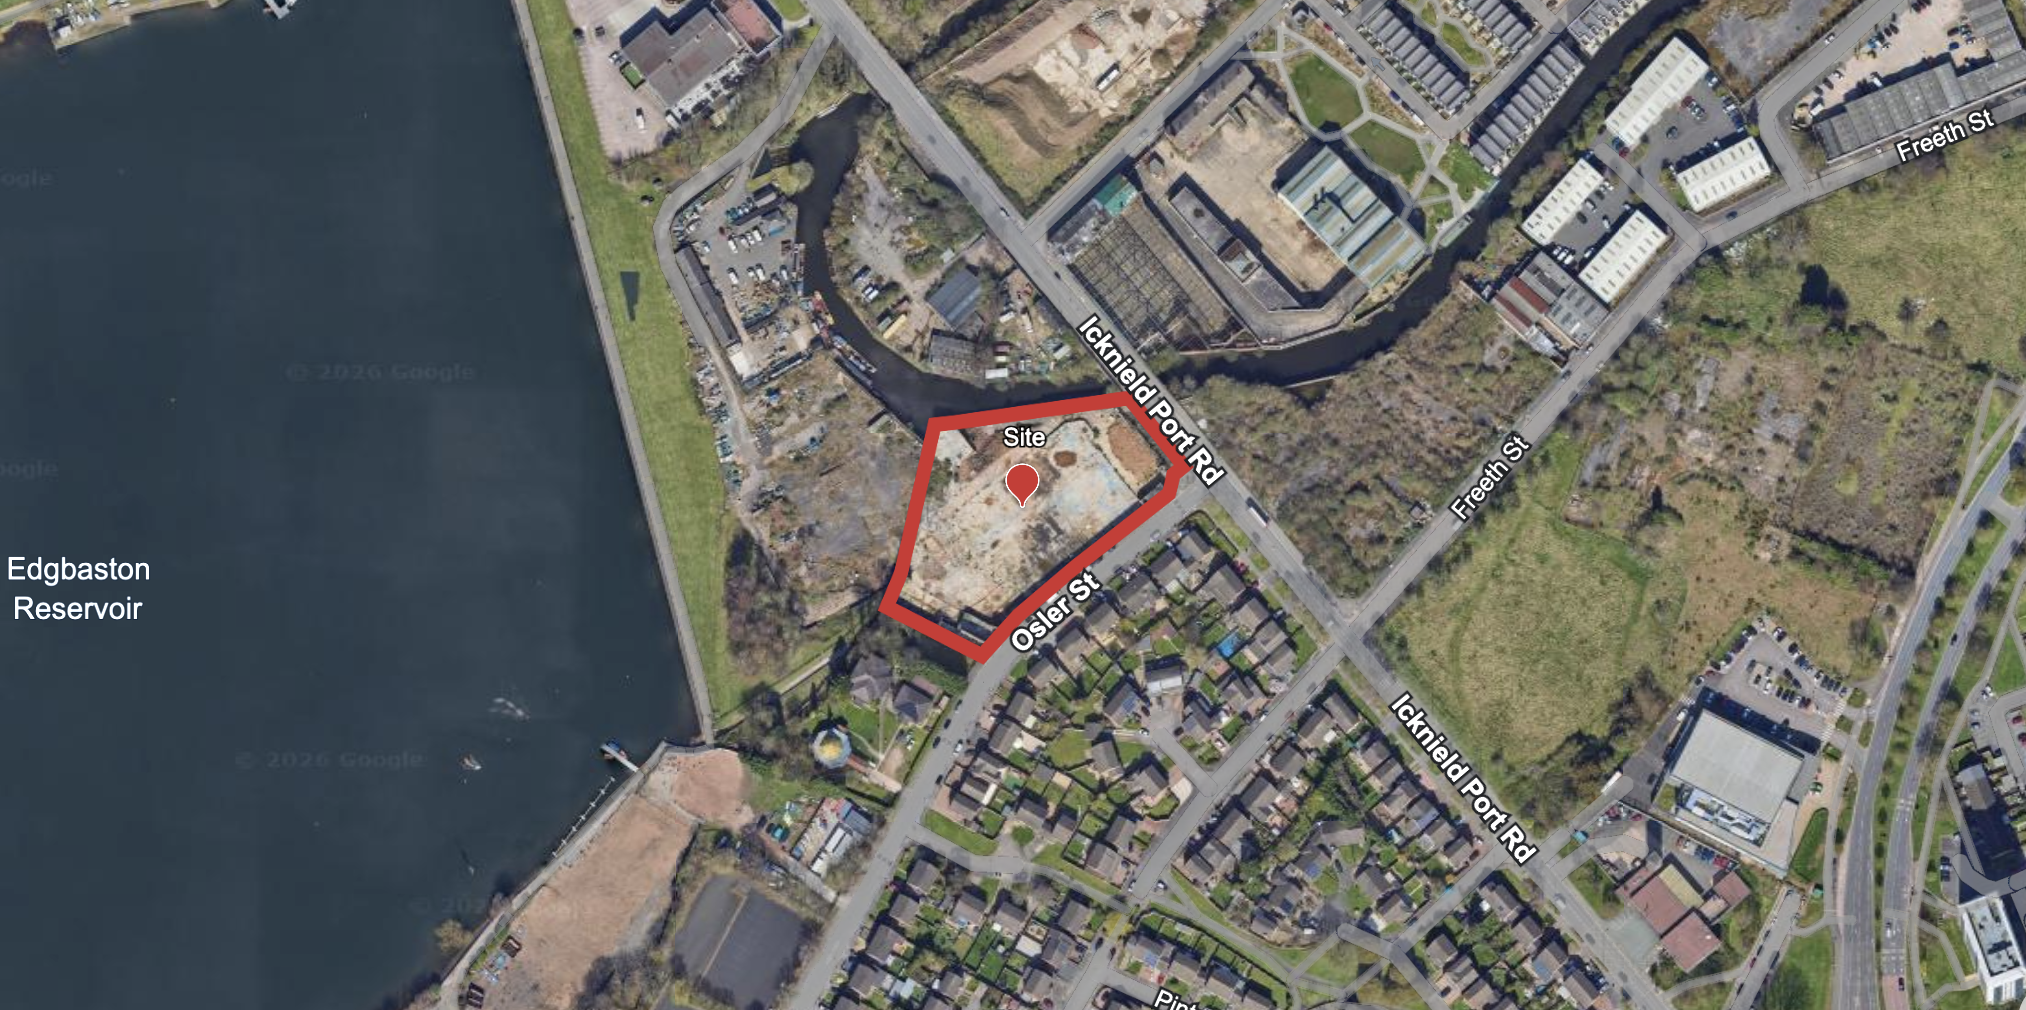
The Site comprises approximately 0.7 hectares (approximately 1.7 acres) of derelict brownfield land north of Osler Street, Birmingham. Access is available from Icknield Port Road, with an existing tall retaining wall along Osler Street.
The existing site is closed off from the community, with brick walls to four sides, and hoarding to the Icknield Port Road side. The site is contained by wider development, the highway network, and the canal network.
The Site forms a single parcel of land with an existing vehicular access to Icknield Port Road. A previous developer gained planning permission for 260 apartments, with the tallest parts of the scheme at 9 storeys high, and vehicular access from Icknield Port Road and Osler Street.
The derelict land sits directly adjacent to existing residential housings and within walking and cycling distance of local amenities and services. Edgbaston Reservoir is a short walk from the site.
The Site is located in an area with the lowest likelihood of flooding and appropriate for residential development. A review of drainage and flood risk will be undertaken as part of a formal planning application.
No existing Public Rights of Way (PROW) cross the site, and public access is restricted.
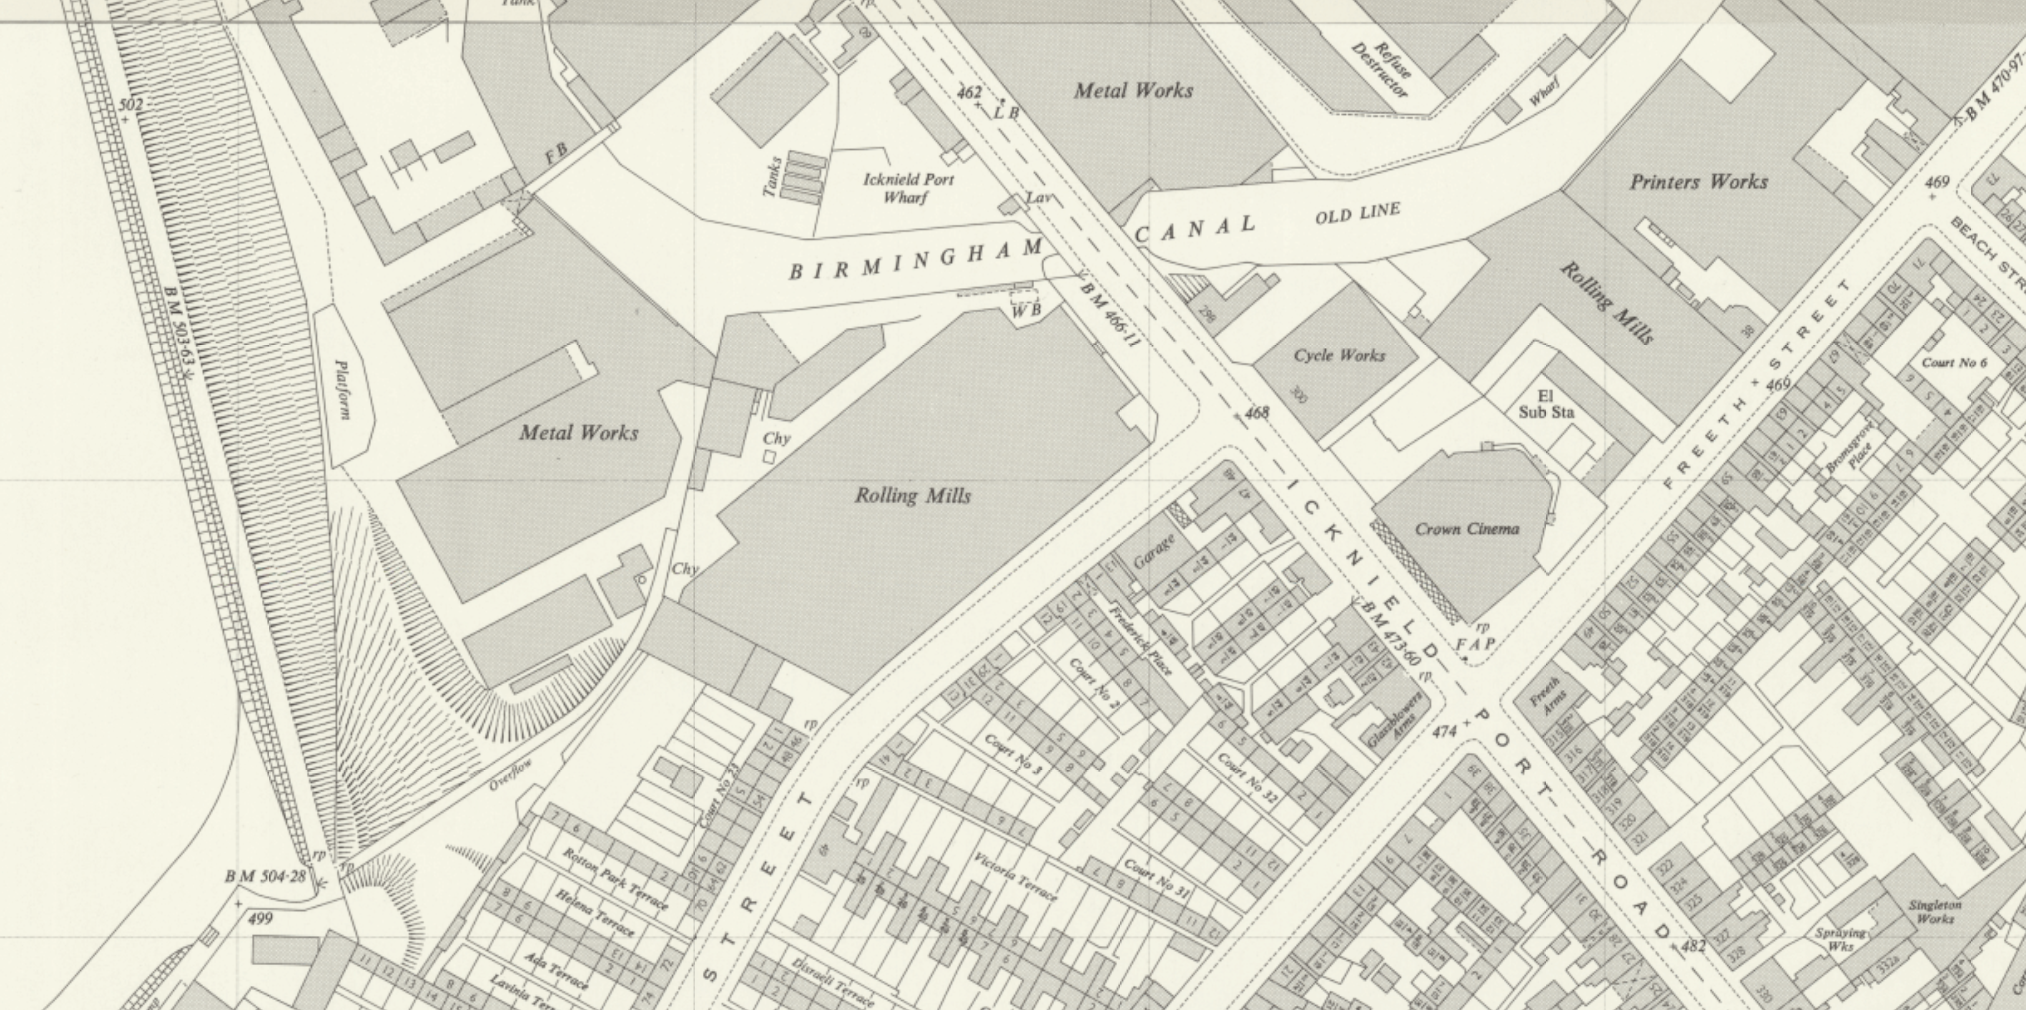
The site has historically been used for commercial purposes, as presented in the below 1956 OS Plan (left). Hermetic were the most recent occupier of the site for commercial production purposes. Historically, the business developed rubber items, including but not limited to vehicle mud flaps (1954 advert, right).

The Proposal
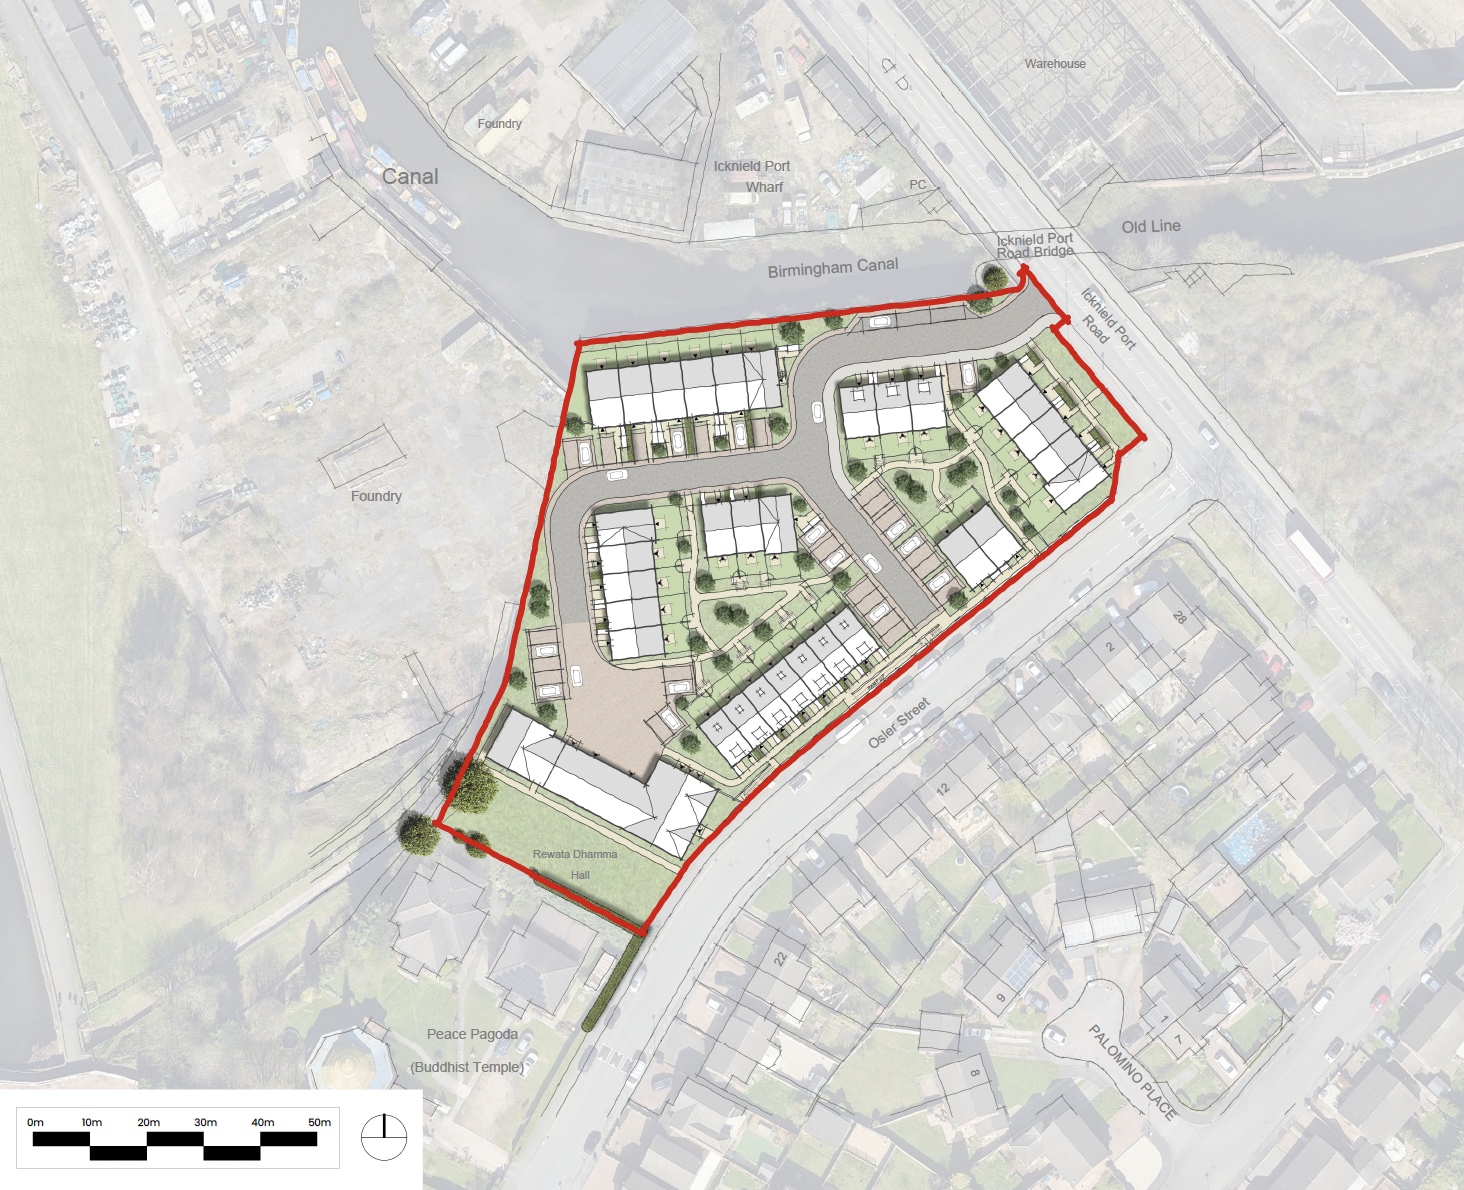
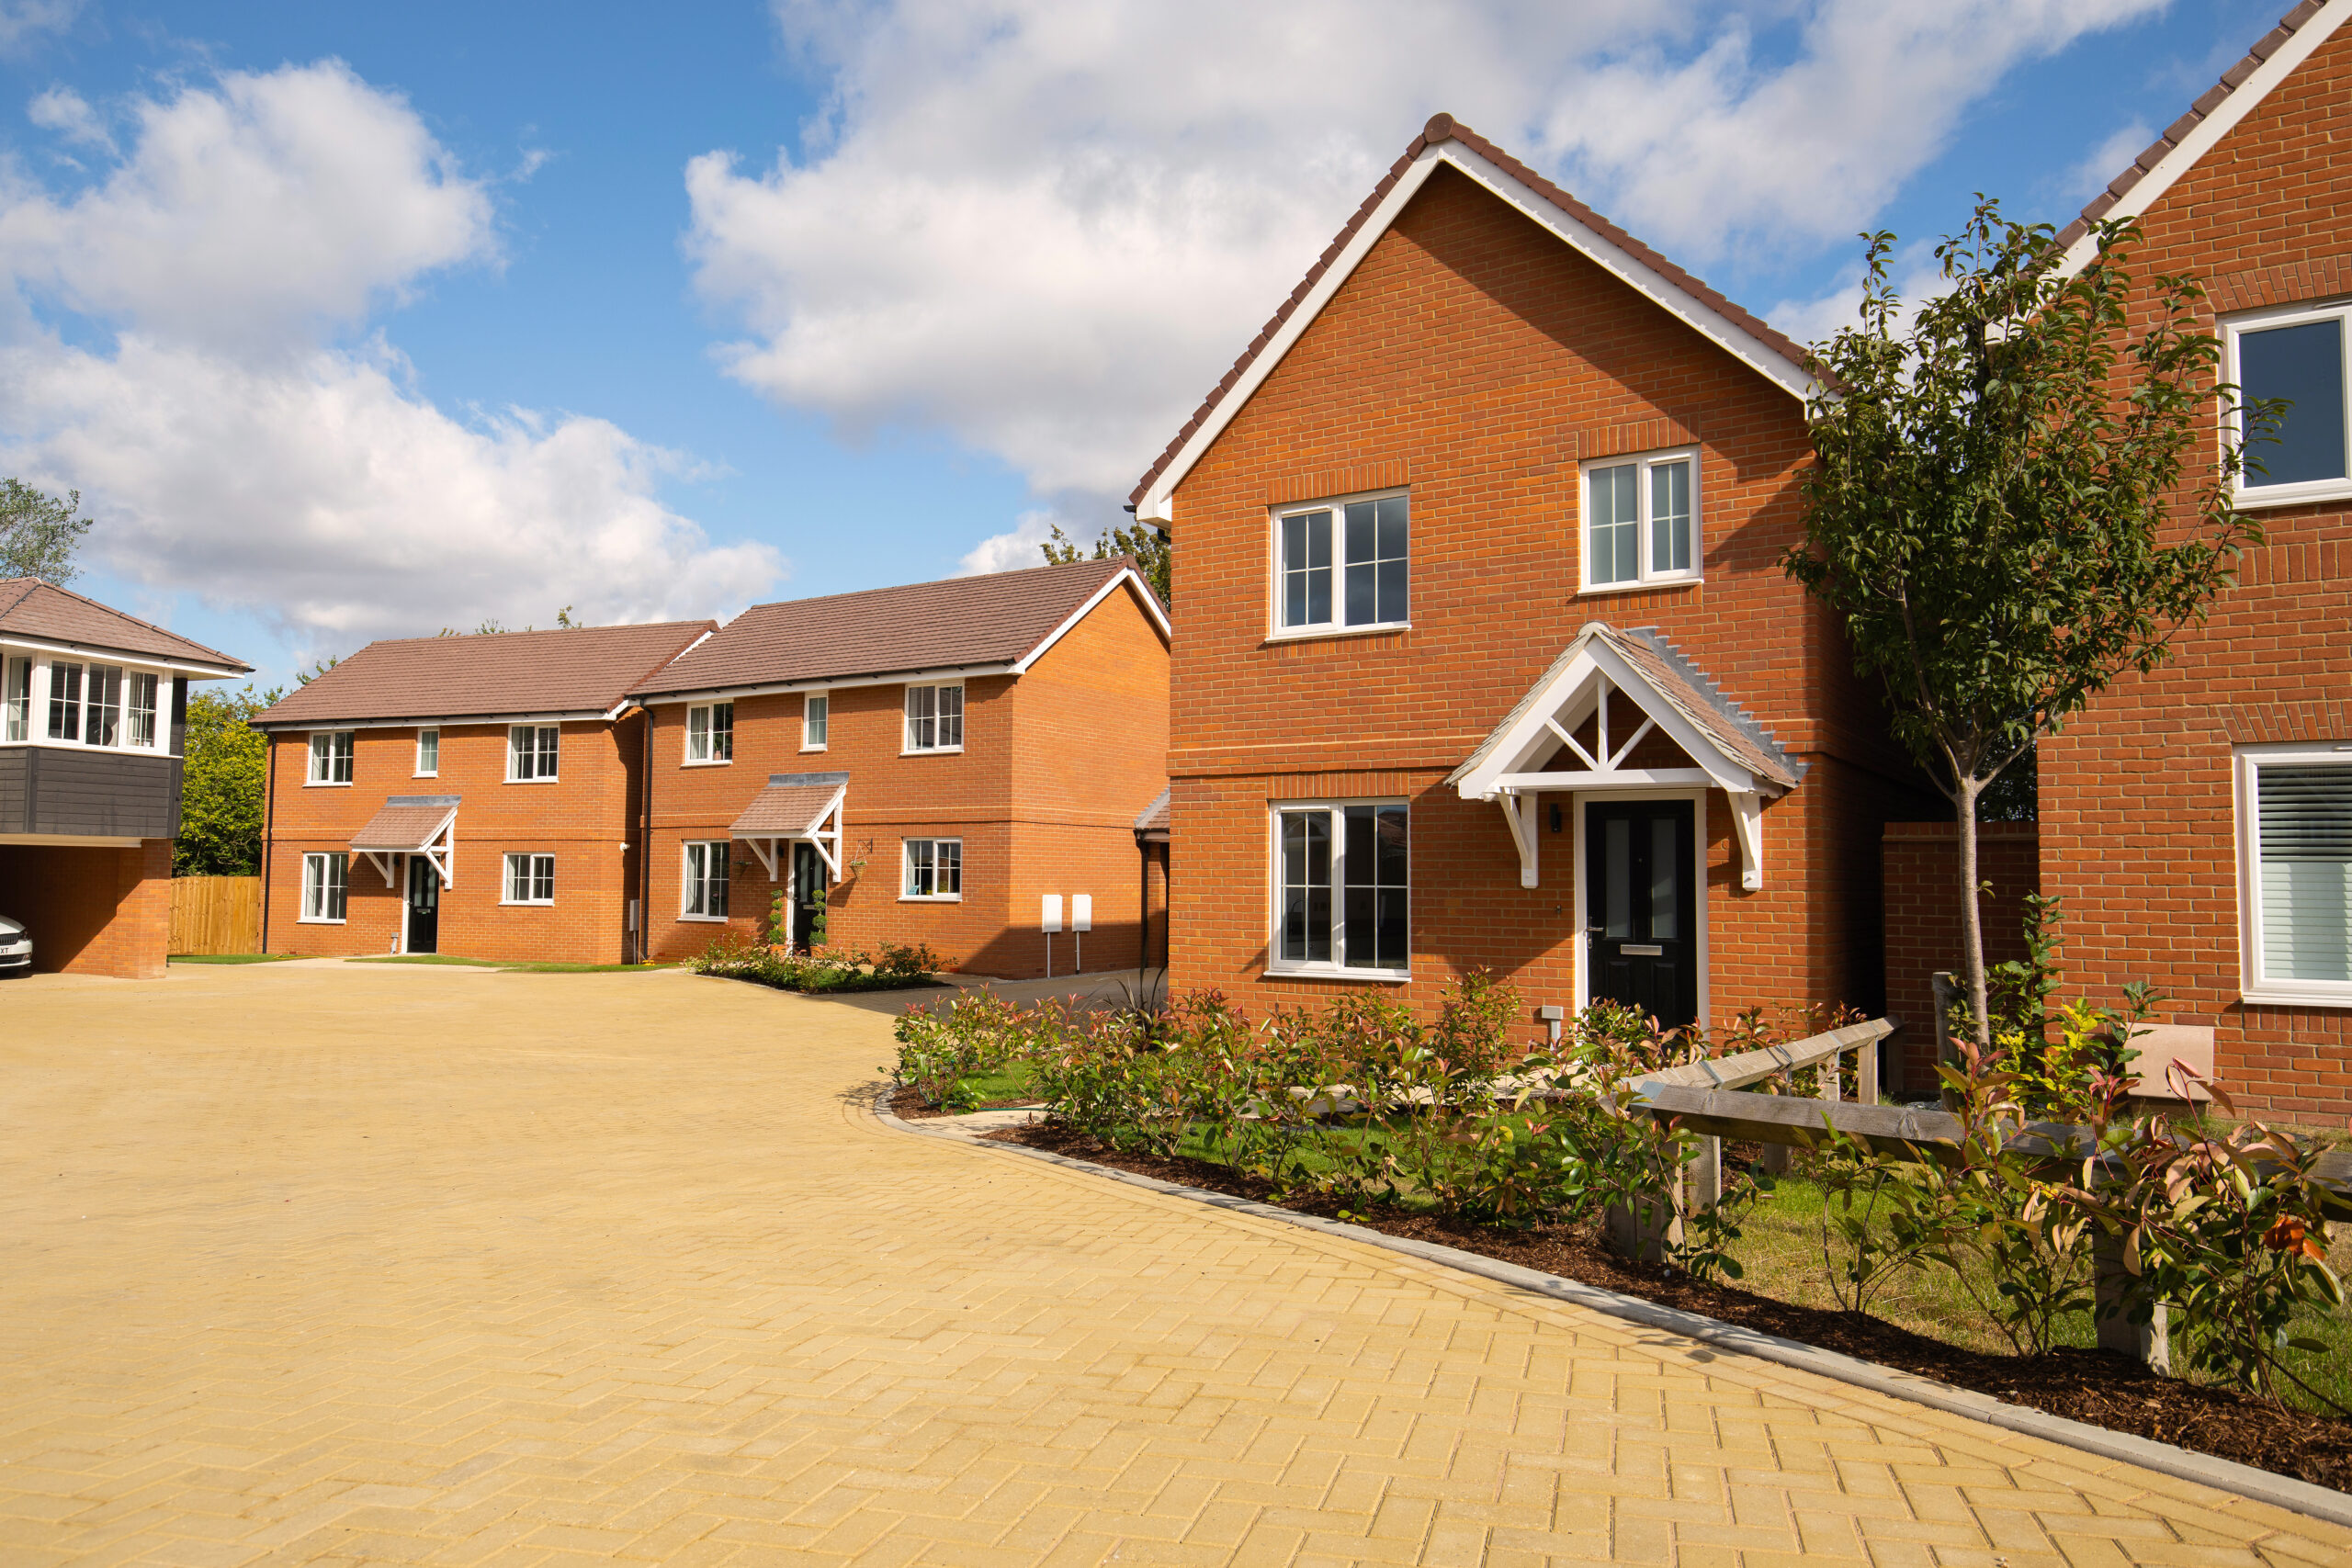

A detailed affordable housing led planning submission for 47 new homes is proposed at the brownfield site, with a mix of traditional housing and low-rise apartments. Full details of the proposal will be available on the Council’s website at the point of planning submission.
Presently, the proposal seeks to deliver a mix of properties, with the mix presented in the illustrative plan as follows:
-
- 1 Bedroom apartments: 16 total
- 2 Bedroom homes: 10 total
- 3 Bedroom homes: 18 total
- 4 Bedroom homes: 3 total
The proposal includes a strong focus on affordable housing, with an anticipated provision that will meet or exceed local planning policy requirements.
Vehicular access is proposed to continue from Icknield Port Road, a suitable location with good visibility.
New pedestrian links will be provided along Osler Street and Icknield Port Road, and new viewpoints for the canal will be created.
The site is currently very poor for on-site ecology and biodiversity, with significant areas of hardstanding. The proposal will be supported by ecological surveys that will inform the final layout and mitigation measures, in line with planning policy requirements. The proposal recognises the contribution of the Canal and Reservoir for bird and bat populations.
Stonebond typically builds new homes to highly sustainable standards, including utilising timber frame construction, which results in 20% less embodied carbon than a traditional house.
47 new homes support:
163 Jobs
Source: HBF Impact Calculator
Tax revenue of over £1.25m
Source: HBF Impact Calculator
Local Workforce spend in shops, cafes and facilities
Site Considerations
Flood Risk and Drainage
The areas shown as developable in the illustrative plan and the area of the public open space are located within Flood Zone 1, which represents the lowest probability of flooding, as defined by the Environment Agency. A drainage strategy will support the planning submission and a detailed plan accompanying will set out how surface water drainage will be dealt with.
Trees and Hedgerows
The existing site is devoid of vegetation owing to its historical use as a commercial premises.
The proposals will seek to create new and enhanced green infrastructure, including areas of public open space, native tree and shrub planting.
The public open space has been located within the site, providing opportunities for social interaction between residents.
Ecology
Ecological surveys are being undertaken to inform the emerging proposals.
Measures will be incorporated to protect wildlife during construction and once the development is occupied. These will include appropriate timing and methods of clearance, protection of habitats, enabling animals to move safely through the site and a sensitive lighting strategy around important habitat features.
The proposal will be designed to achieve the required level of Biodiversity Net Gain, ideally on-site.
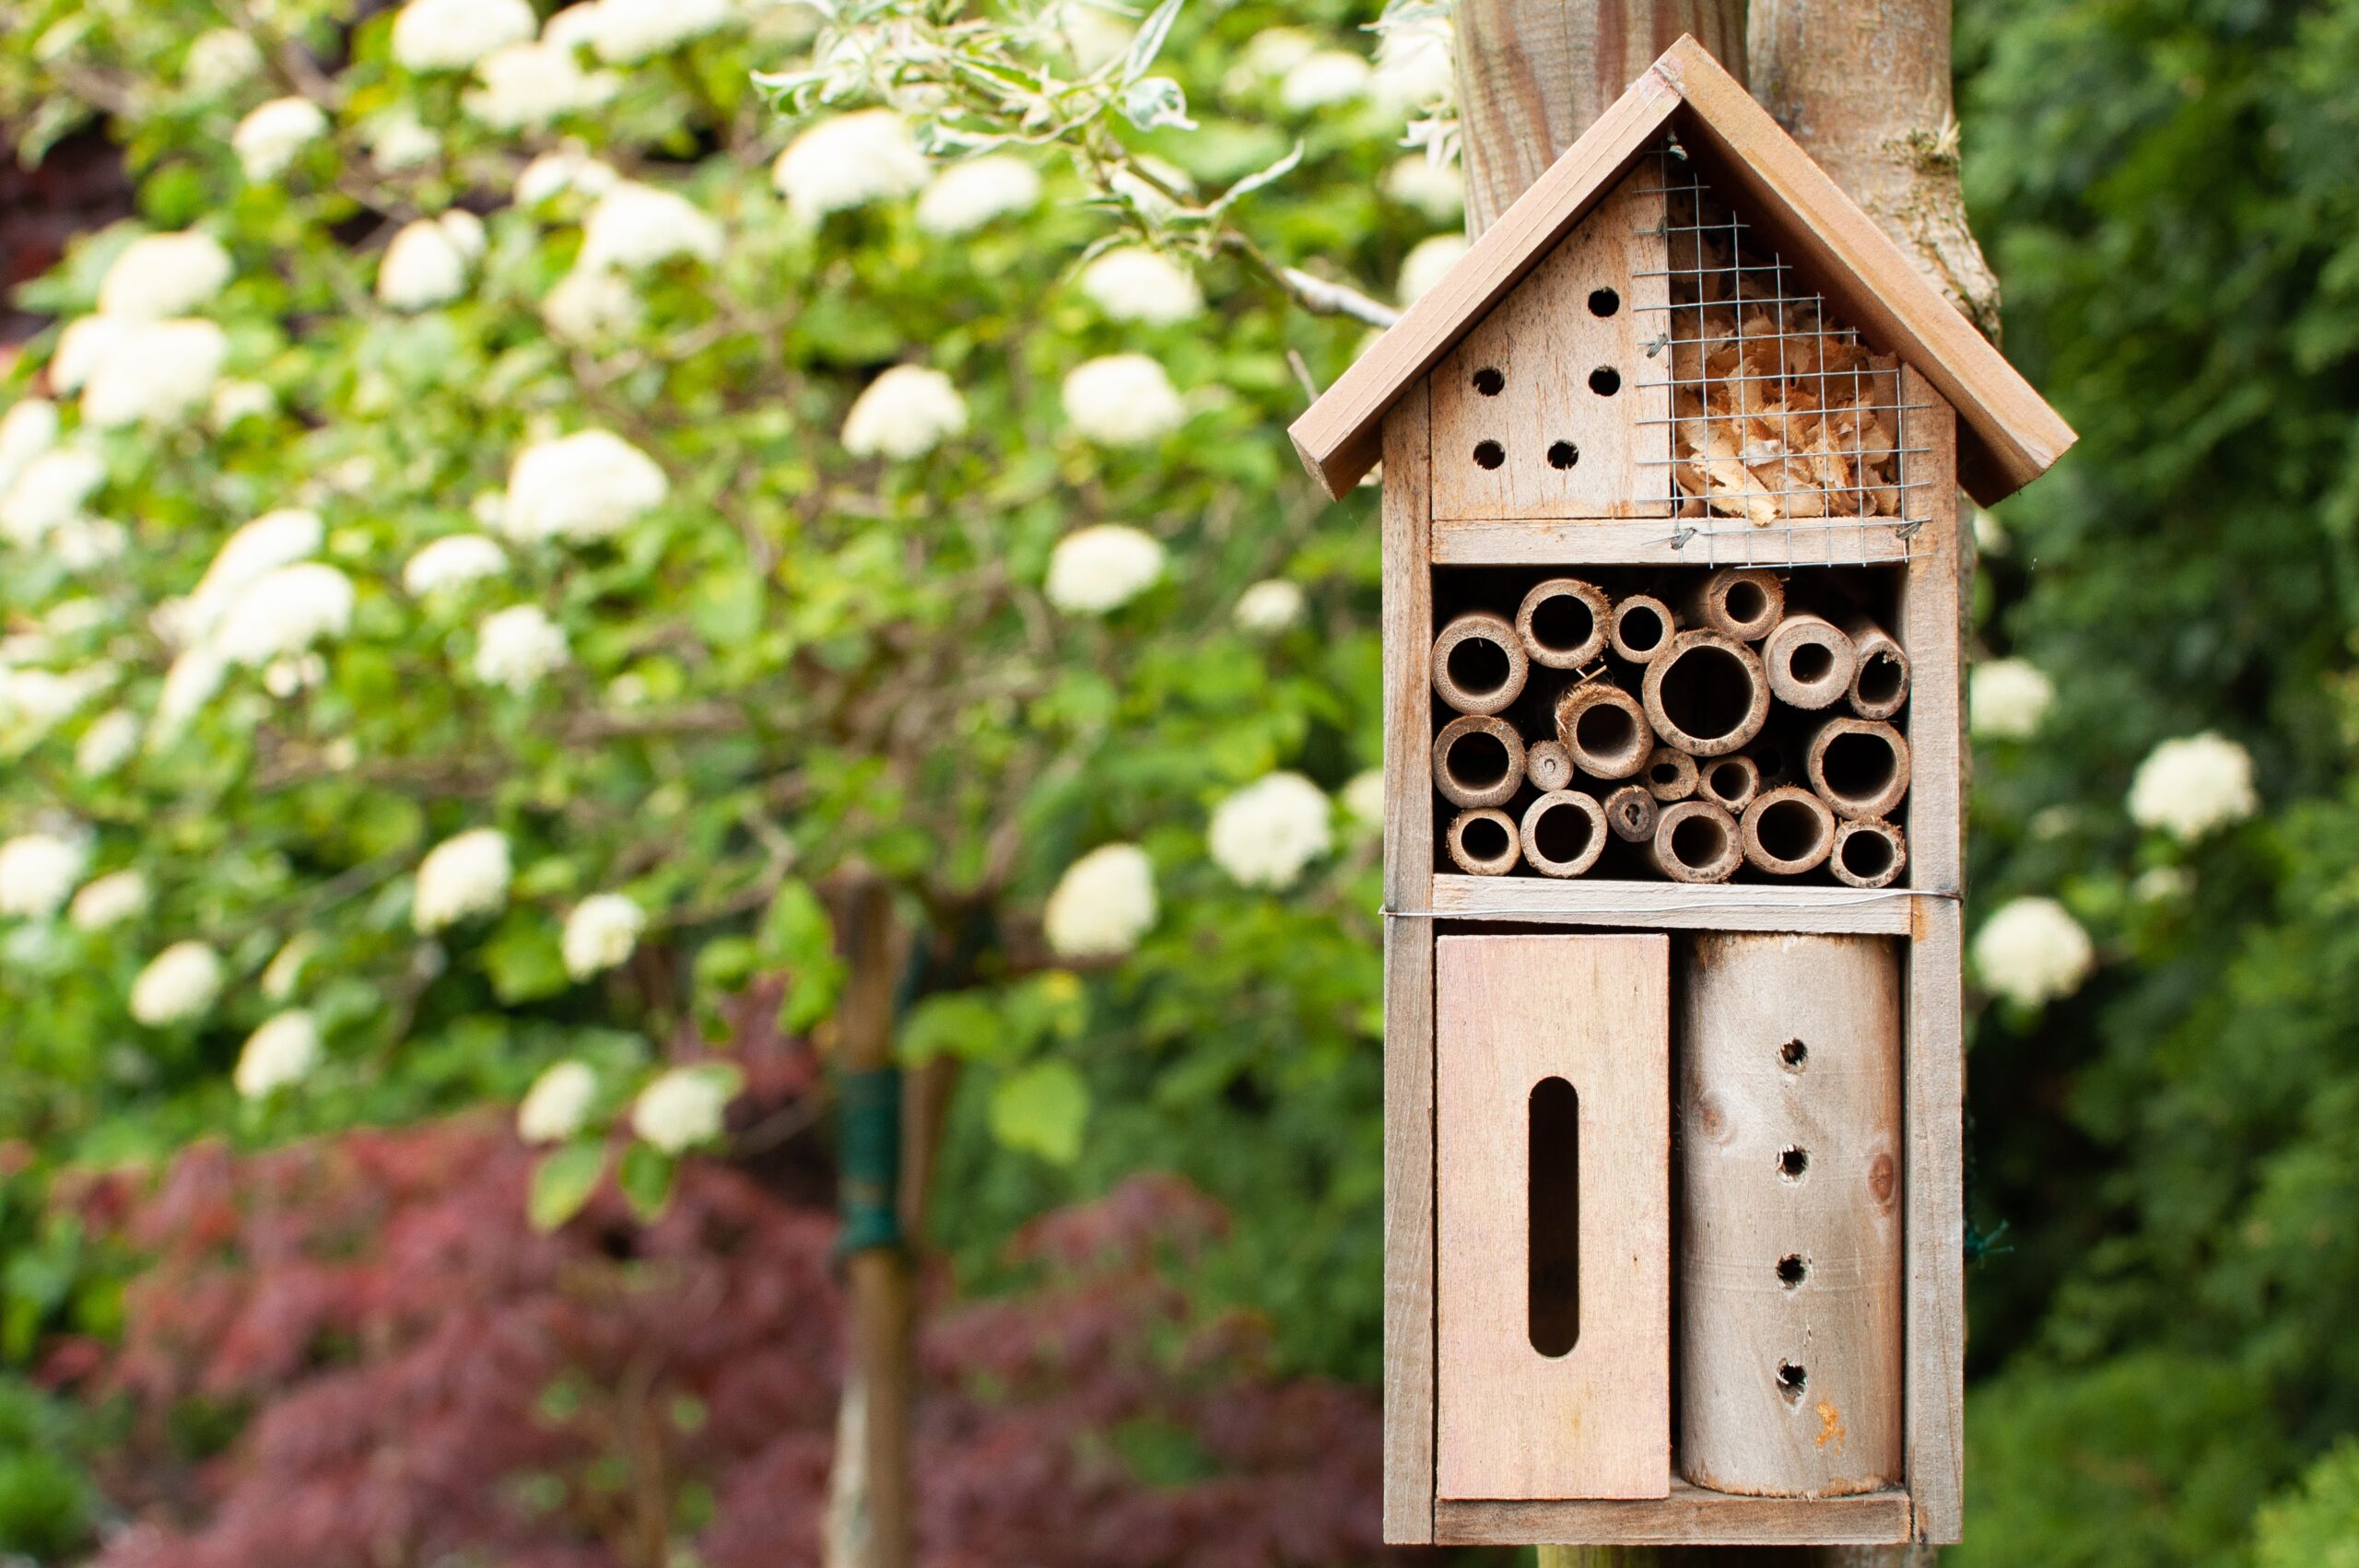
Additional biodiversity enhancements will be incorporated into the development, such as integrated bat and bird nesting features, hedgehog access through suitable garden boundaries and wildlife-friendly planting designed to provide food and shelter for birds, bats, invertebrates and other species.
Heritage
The project team includes Heritage Consultants who have reviewed the site and local area. No heritage assets are within the site boundary, and the development does not border a designated conservation area. The impact of the proposal on any nearby listed buildings will be assessed as part of the formal planning submission.
The assessment will support the planning submission and identify the impact of the development on any identified heritage assets.
FeedbackHighways
The site is located adjacent to an established residential community, with good pedestrian infrastructure surrounding the site.
The application proposal will be supported by a Transport Statement, which will present the proposed development, the on-site layout from the highway perspective, assess the traffic impact at the site access, as well as detail the accessibility of the site for future residents.
The existing highway access to Icknield Port Road will be upgraded to ensure a suitable width for vehicles accessing and leaving.
The site is located close to existing bus stops on Icknield Port Road that serve bus route 80. This service has a 10-minute frequency Monday to Friday, 15-minute frequency on Saturdays and 20-minute frequency on Sundays. The No. 80 serves the centre (Upper Dean Street) of Birmingham to the east and the centre of West Bromwich (bus station) to the northwest, providing very good accessibility to key facilities for future residents.
Electric vehicle charging infrastructure will be provided across the site to promote the use of zero or low-emission vehicles. In addition, new homes will benefit from cycle parking provision to encourage travel modes other than the private car.
Air Quality
The Site located within the City wide Birmingham City Council (BCC) Air Quality Management Area (AQMA) and is adjacent located at the corner of Osler Street and Icknield Port Road. The nearest BCC monitoring location to the Site is BCA 13, located approximately 530m to the southeast along the A4540 (Ladywood Middleway).
The application proposal will be supported by an Air Quality Assessment. The assessment will include the following:
- A review of BCC’s published air monitoring and modelling data for the area would be undertaken, so that air pollutant concentrations at the Site and its surroundings can be quantified relative to the relevant air quality objectives governed by the Air Quality (England) Regulations.
- Modelling of PM10, PM2.5 and NO2 pollutant concentrations at the Site and existing future receptors. The modelled results will be compared against the relevant National Air Quality Objectives for NO2, PM10 and PM2.5. Impact significance will be determined with reference to IAQM/EPUK guidance. Where necessary, best practice mitigation measures to offset development-related emissions will be recommended.
- In addition, the potential effects of dust and traffic emissions during construction would be considered, and controls necessary to protect existing sensitive development would be recommended. Information on the proposed methods of construction during the different phases of construction would be used to undertake a dust risk assessment in accordance with the IAQM, and indicative dust control measures would be recommended.


FAQs
- Is the site appropriate for residential use? The site is located adjacent to an existing residential area and within walking distance of local services and facilities. The proposal site benefits from previous planning consents for denser residential living.
- How many homes will be created as a result of the scheme? Presently, the proposal has been designed to accommodate 47 new homes. This includes a mix of apartments and traditional housing.
- Will there be affordable housing? The proposal will meet or exceed the local planning authority’s affordable housing requirement, with a mix of market and affordable housing.
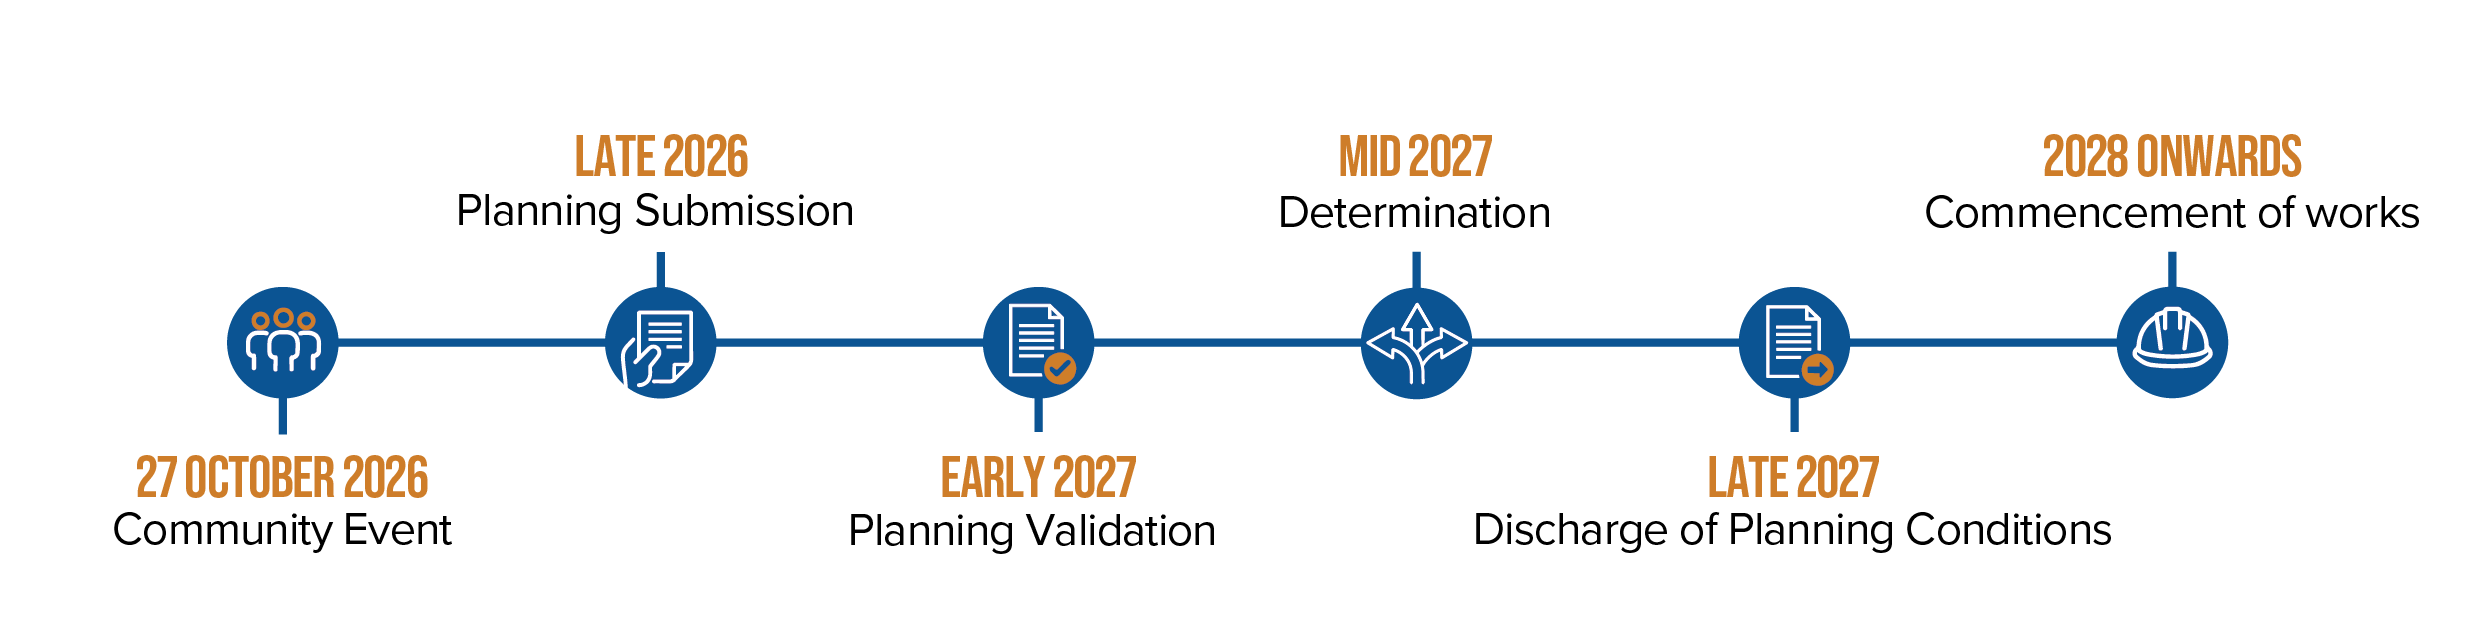
- When will a planning application be submitted? A submission is likely in early Winter 2026.
- Will the planning submission provide all the matters of detail? The application will be made as a full (detailed) submission. This will provide matters of detail (design, layout, landscaping, etc.).
- Can I submit formal comments to the local planning authority? This consultation process is different from the formal planning process, and you can continue to submit comments to the local planning authority once a planning application has been submitted.
- When will construction start? The application should be decided within 13 weeks of a submission, but this is subject to local planning authority capacity. Following this, a period of discharge of condition applications may be required prior to works starting. Construction will likely start in 2028.
- What happens next? Feedback received during this consultation will help shape the final proposals before a planning application is submitted. Once submitted, the application will be subject to statutory public consultation by the local planning authority.
- I am unable to submit my thoughts via the feedback survey? Please contact Holland Lloyd, and we will ensure we record your response.
Timeline
Feedback
Thank you for your interest in this community consultation.
We will review all comments before submitting the planning application. We will also include a summary of comments made in our Statement of Community Involvement report, which will accompany the planning application. That feedback will inform discussions with Birmingham City Council once the team begin working through the application with officers after submission.
If you would like to speak to a consultation team member, please contact Holland Lloyd via email through the contact form on the website or call on 01543 713021
Feedback